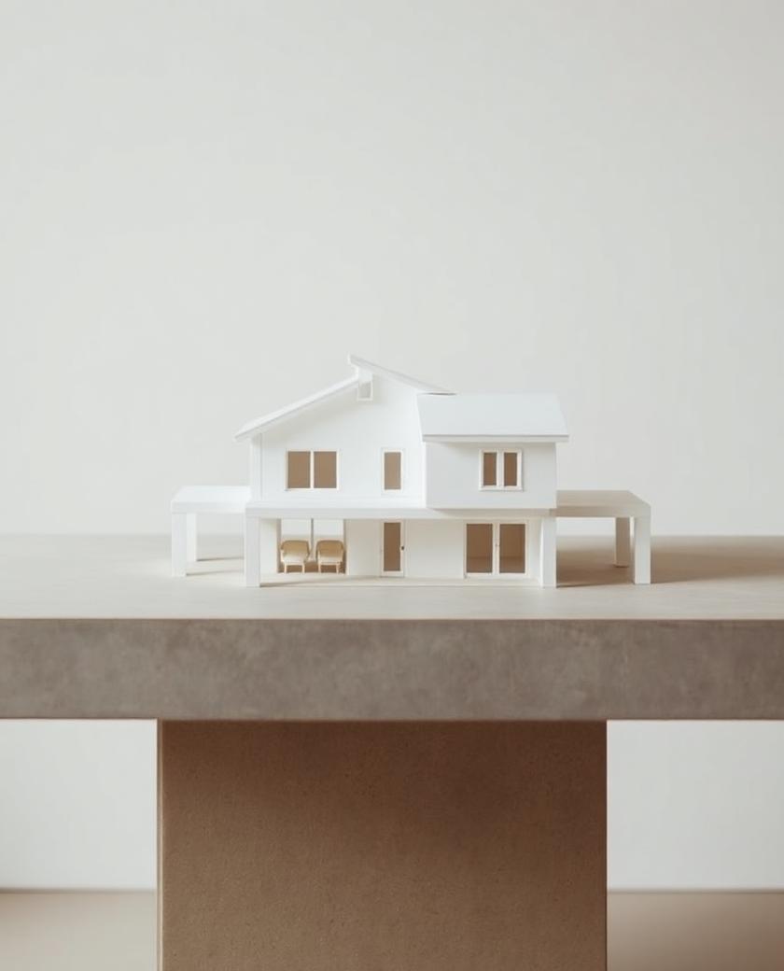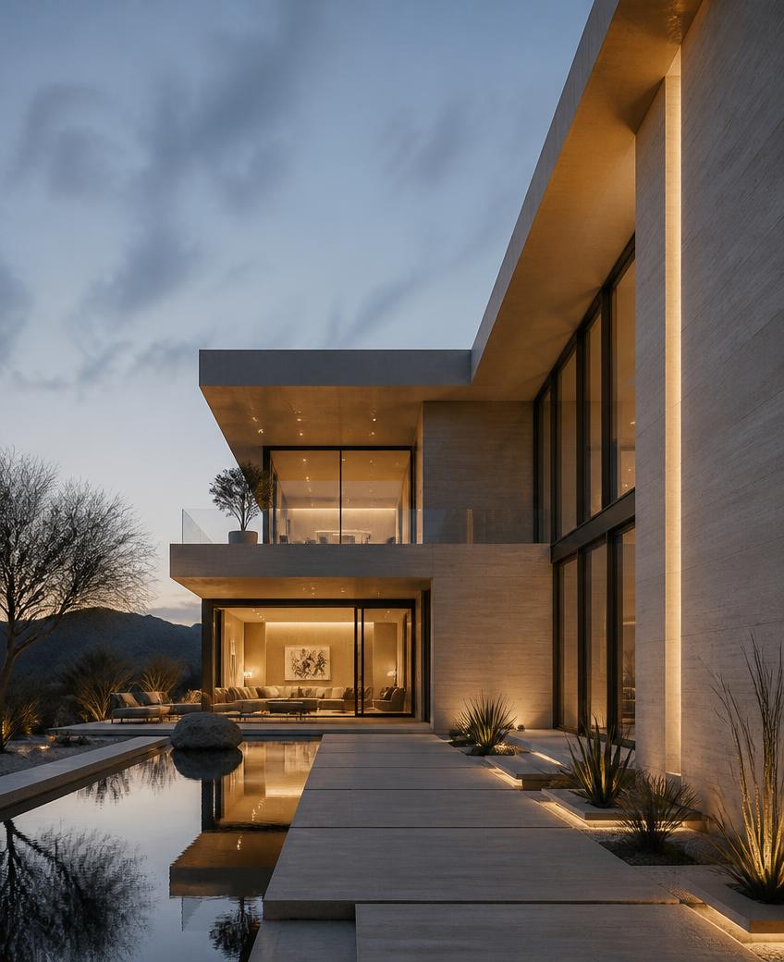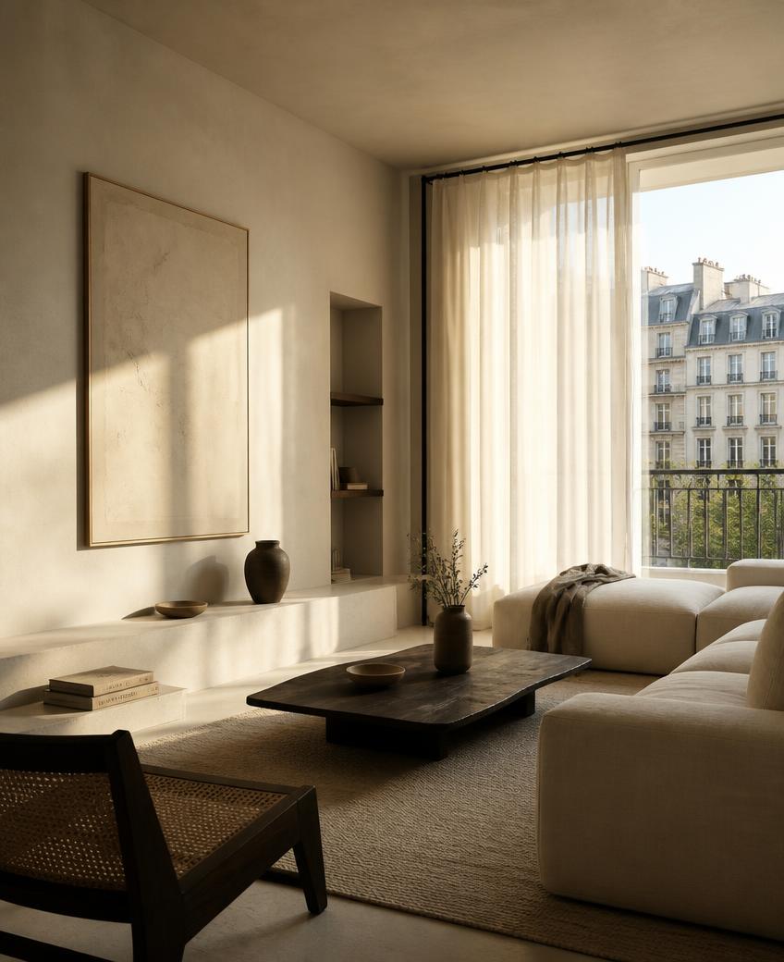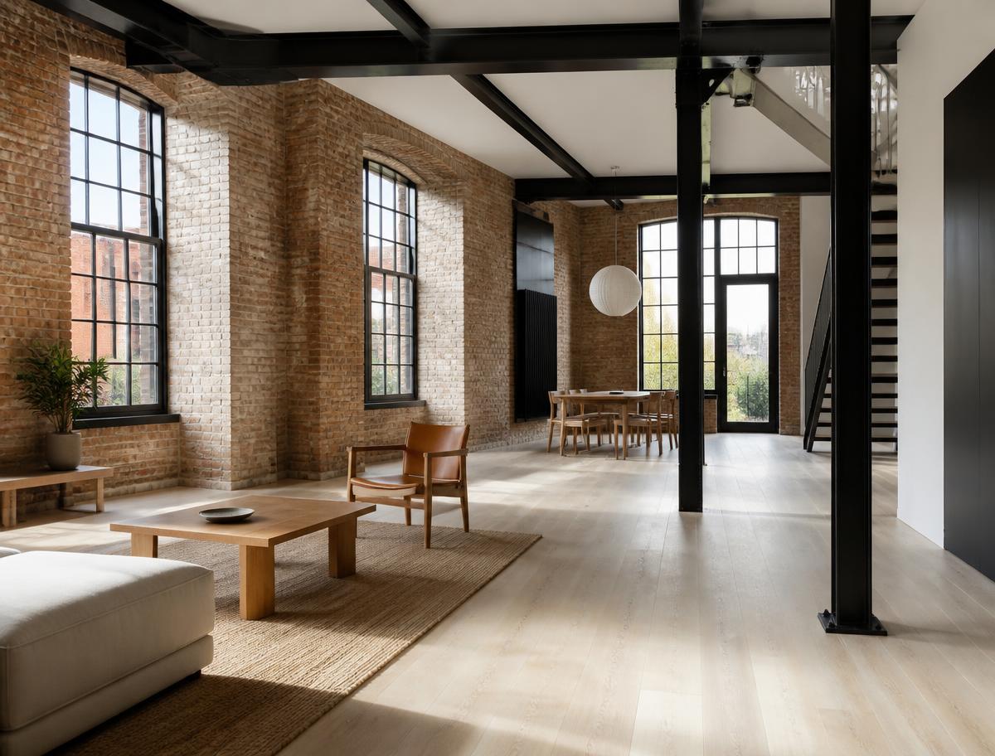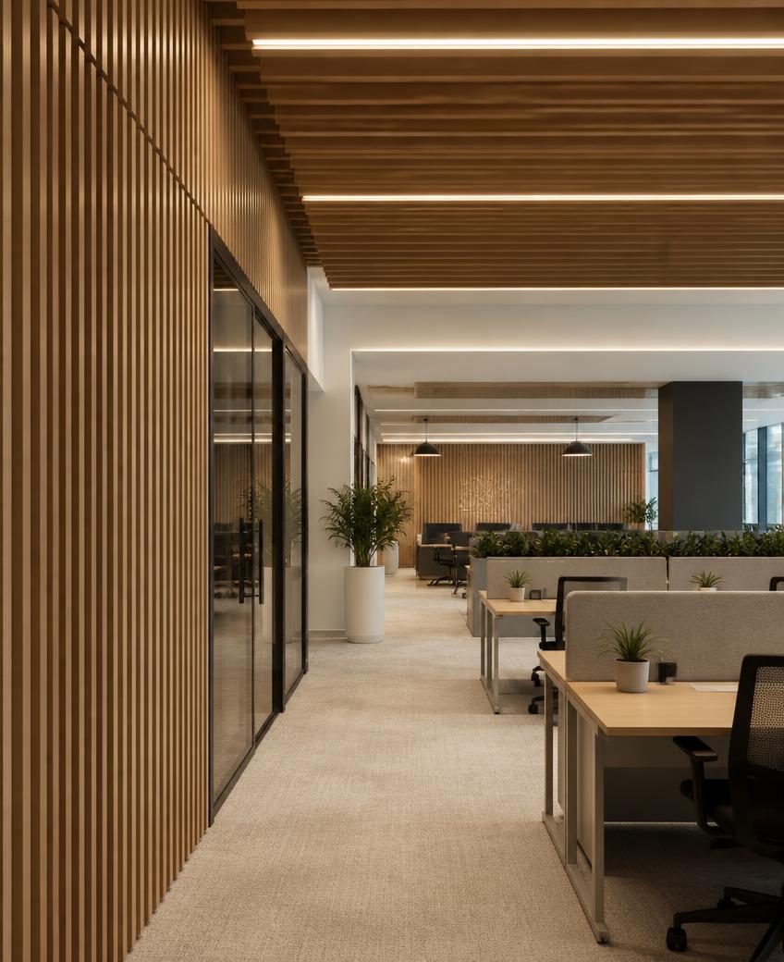
A 2,400 m² workplace where acoustic timber, planting and daylight replace the usual open-plan compromise.
We treated the floorplate as a street: a broad circulation spine with quiet rooms hung off it, so nobody works in a corridor. Slatted oak baffles carry the acoustic load and the lighting is entirely linear and indirect, tuned to a warm 3000K to soften long screen hours.